Planning the interiors of a 2 BHK flat: a room-by-room guide
Where to start, what to decide first, and how to plan the living room, kitchen, bedrooms, storage and lighting of a 2 BHK, so the work goes smoothly.
Interactive 3D Studio · Published · 4 min read
A 2 BHK is the most popular home size for many families. It also needs careful planning: every room has to work hard, and storage matters as much as looks. Here is a simple way to plan the interiors so the work goes smoothly.
Start with the floor plan
Everything begins with an accurate floor plan: the size of each room, where the doors and windows are, and where the existing plumbing and electrical points sit.
If you do not have one, measure each room and note the windows, doors, beams and columns. A good plan saves expensive changes later.
Decide the fixed items first
Some things are hard to change once they are built. Decide these first:
- the kitchen layout and the position of the sink, hob and chimney
- wardrobes and other built-in storage
- electrical points: switches, sockets, TV and AC points, lights
- the false ceiling and its lights
- any plumbing changes in the kitchen or bathrooms
Loose furniture, curtains and decor can be chosen later.
Living room
The living room usually holds the TV, the seating and often the dining area too.
- Plan the TV wall first. It decides where the sofa goes and where you need sockets and cable routes.
- Leave clear walking paths between the entrance, the kitchen and the bedrooms.
- Use the wall for storage, with a TV unit or shelves, instead of floor-standing cabinets that eat up space.
Kitchen
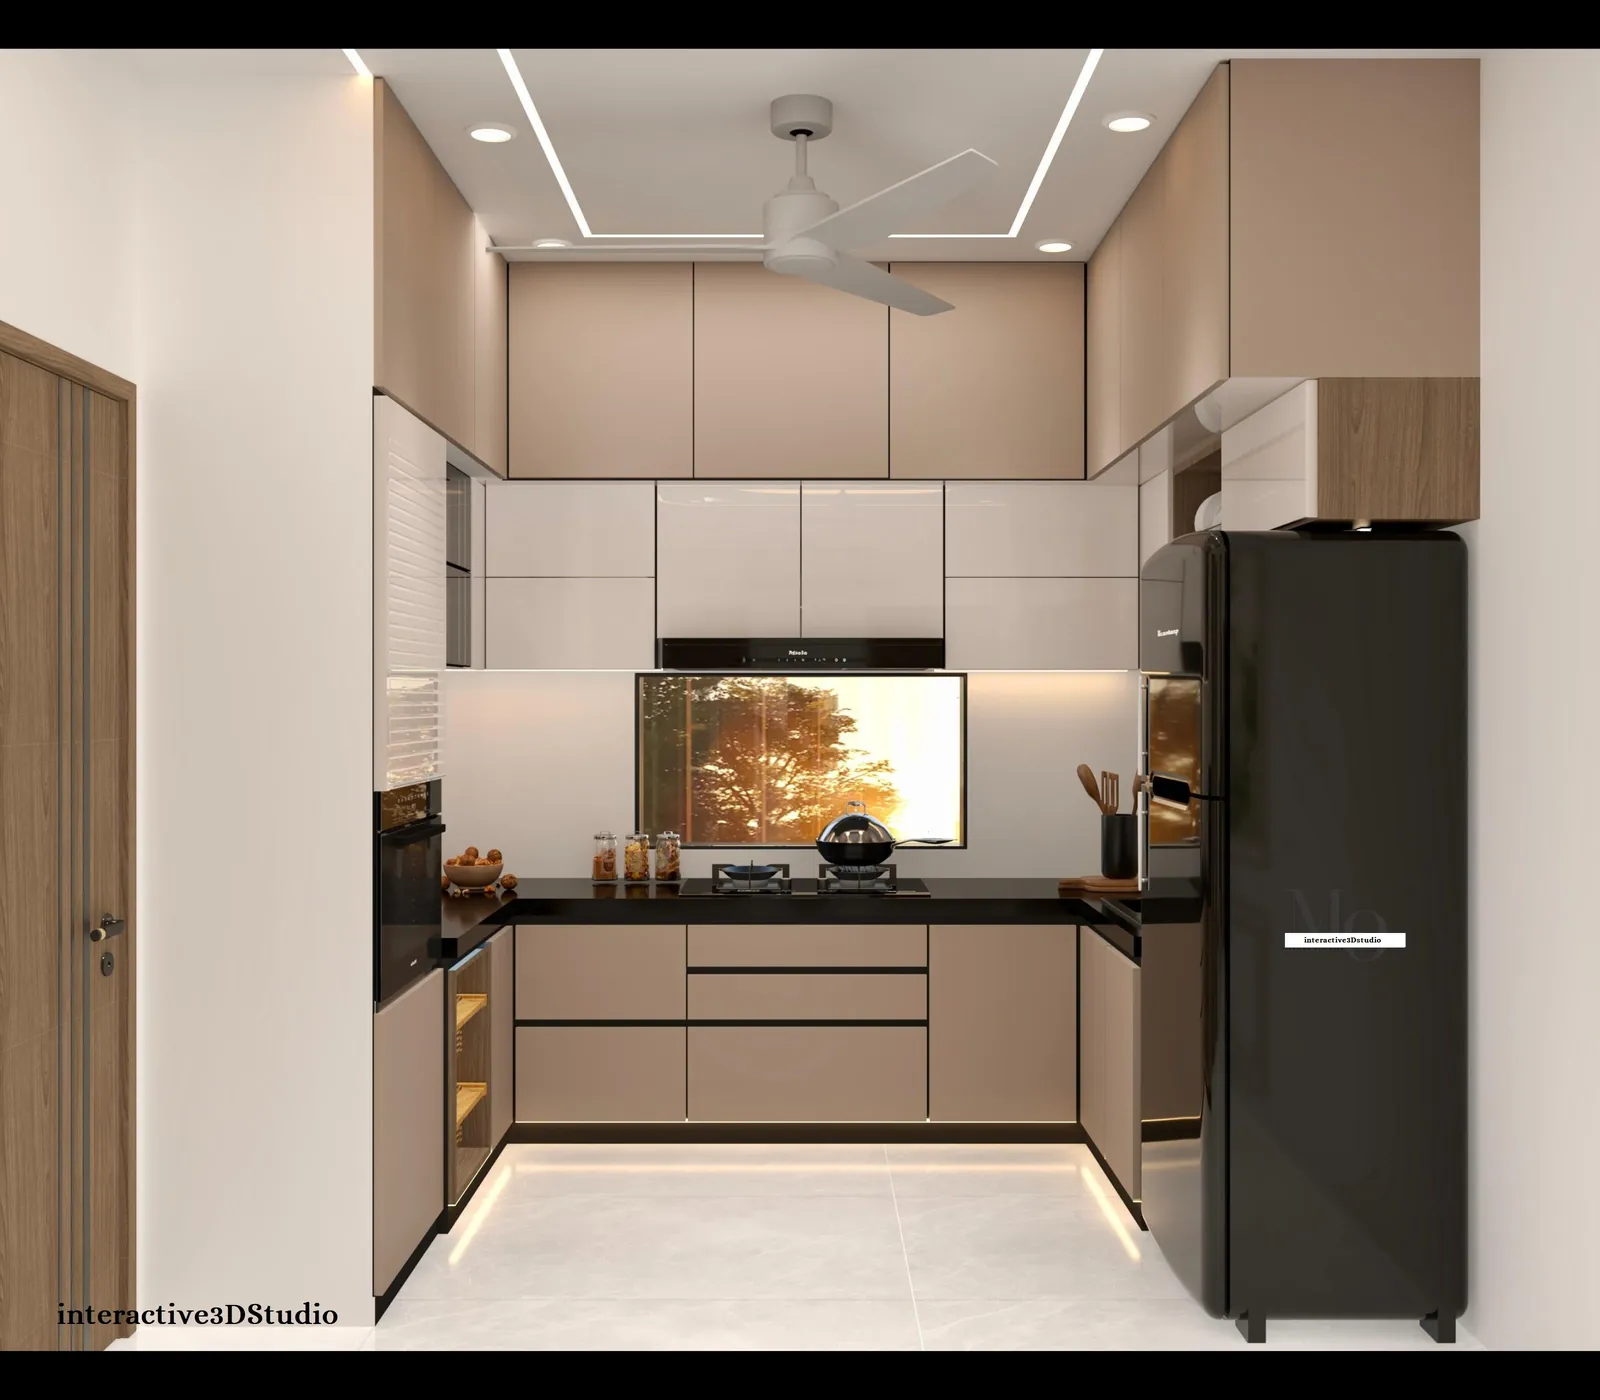
Most 2 BHK kitchens are L-shaped or parallel. Whichever you have:
- keep the sink, hob and refrigerator within easy reach of each other
- plan tall units for storage and appliances
- place the chimney directly above the hob, with a clear duct route
- add enough sockets above the counter for small appliances
Bedrooms
- Wardrobes: sliding doors save space in smaller rooms; hinged doors give full access.
- A study corner can fit beside the wardrobe or under a window.
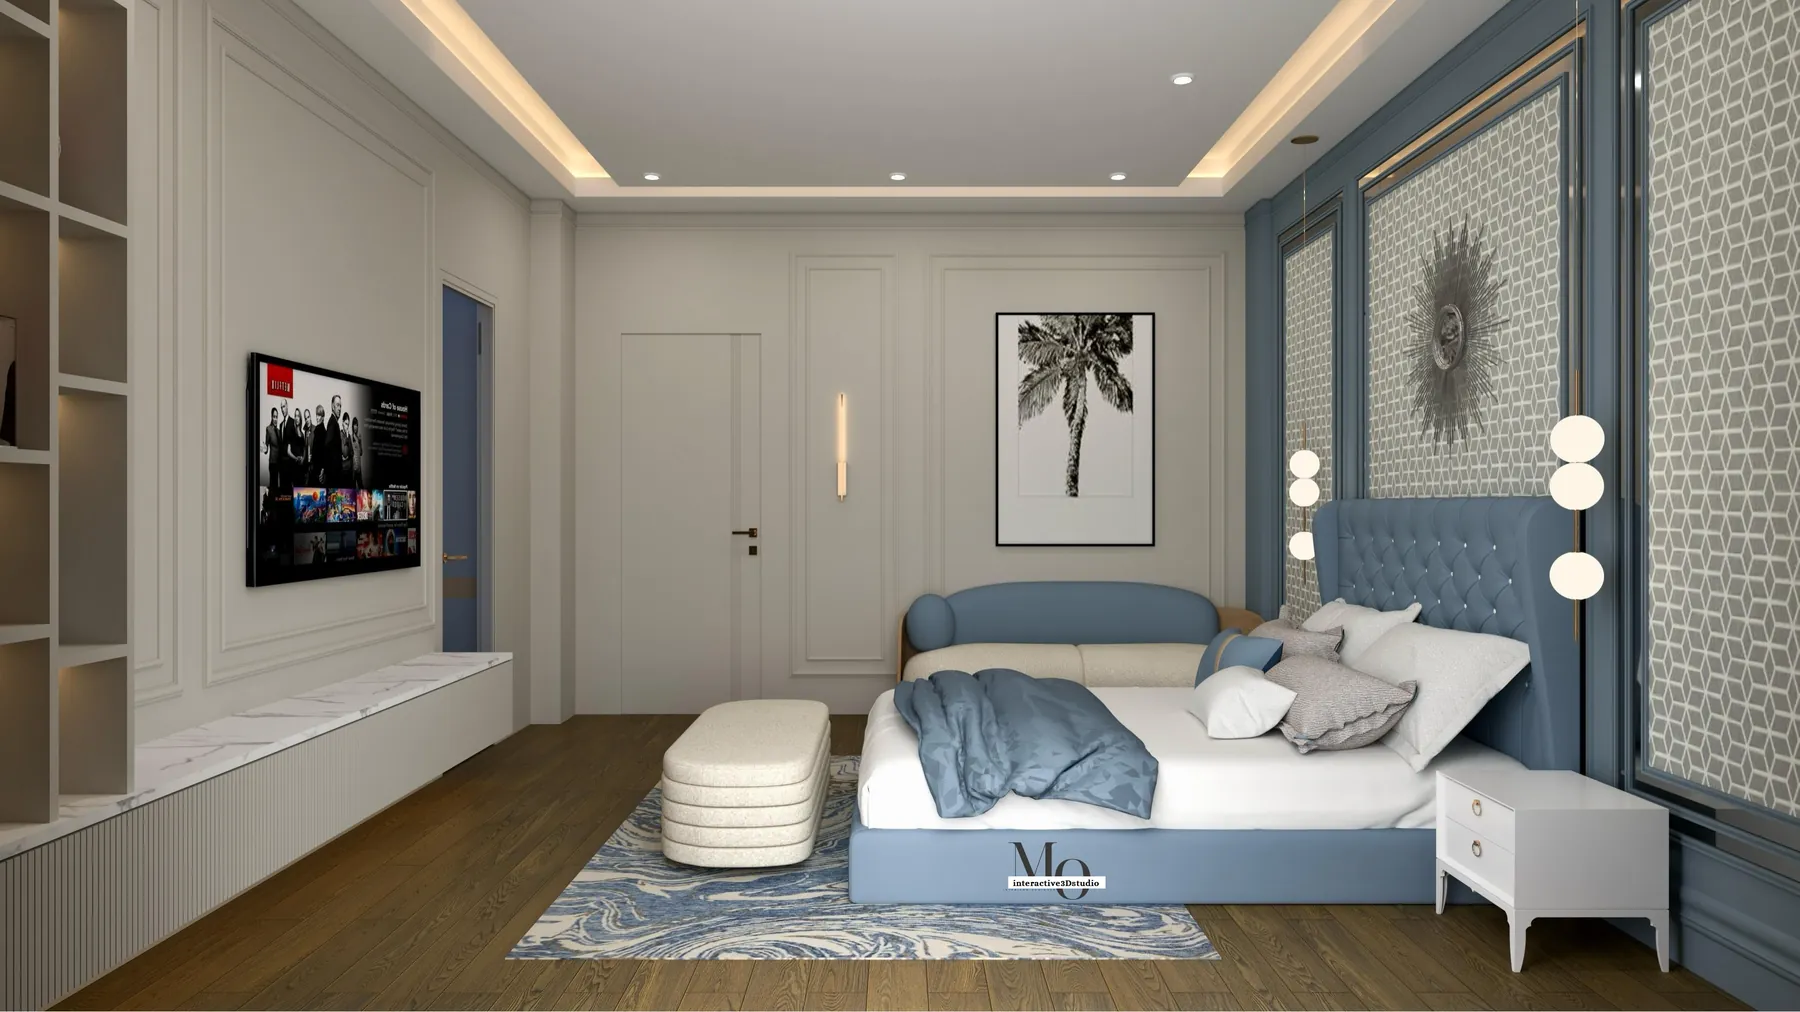
- The headboard wall is the natural place for a feature, such as panelling, wallpaper or lighting.
- The kids’ room can take more storage and a study desk that grows with the child.
Storage everywhere
In a 2 BHK, storage makes the biggest difference to daily life. Look for space:
- above wardrobes and doors (lofts)
- under beds, with storage beds
- in the passage or near the entrance, for shoes and everyday items
Lighting in layers
Good lighting uses three layers:
- General light for the whole room
- Task light where you work: the kitchen counter, study desk and mirrors
- Accent light, such as cove lights in a false ceiling or lights on a feature wall
Decide the lighting early, because it is planned together with the false ceiling and the electrical points.
Colours and materials
Lighter colours make smaller rooms feel bigger. Use one or two accent colours and repeat them across rooms for a calm, connected look. Choose surfaces that are easy to clean in the kitchen and bathrooms.
See it in 3D before work starts
The hardest part of interiors is imagining how a room will look before it is built. 3D interior design solves that: you see each room in photoreal 3D, compare options, and make changes before any money is spent on site.
We design interiors for 2 BHK and 3 BHK flats, bungalows and offices in Amravati this way. See our interior design service or browse our interior work.
A sensible order of work
Once the design is final, work usually goes in this order:
- Civil changes, plumbing and electrical wiring
- False ceiling
- Carpentry: kitchen, wardrobes and units
- Painting and finishes
- Lights, loose furniture, curtains and decor
Following this order avoids redoing work, for example painting twice because the carpenter came after the painter.
Questions people ask
What should I decide first when doing interiors?
Decide the fixed items first: the kitchen layout, wardrobes, electrical and plumbing points, and the false ceiling. Loose furniture, curtains and decor come last.
Can I see the design before work starts?
Yes. With 3D interior design you see each room as it will look, and can change colours, materials or layout before any money is spent on site.
What do I need to share with an interior designer?
Your floor plan or the room measurements, which rooms you want designed, a few pictures of styles you like, and how you use each room.