Planning a modular kitchen for a 2 BHK: layout, storage and finishes
L-shaped or parallel? How to plan a modular kitchen that works every day: the layout, the work triangle, storage, the chimney and sink, and materials that last.
Interactive 3D Studio · Published · 3 min read
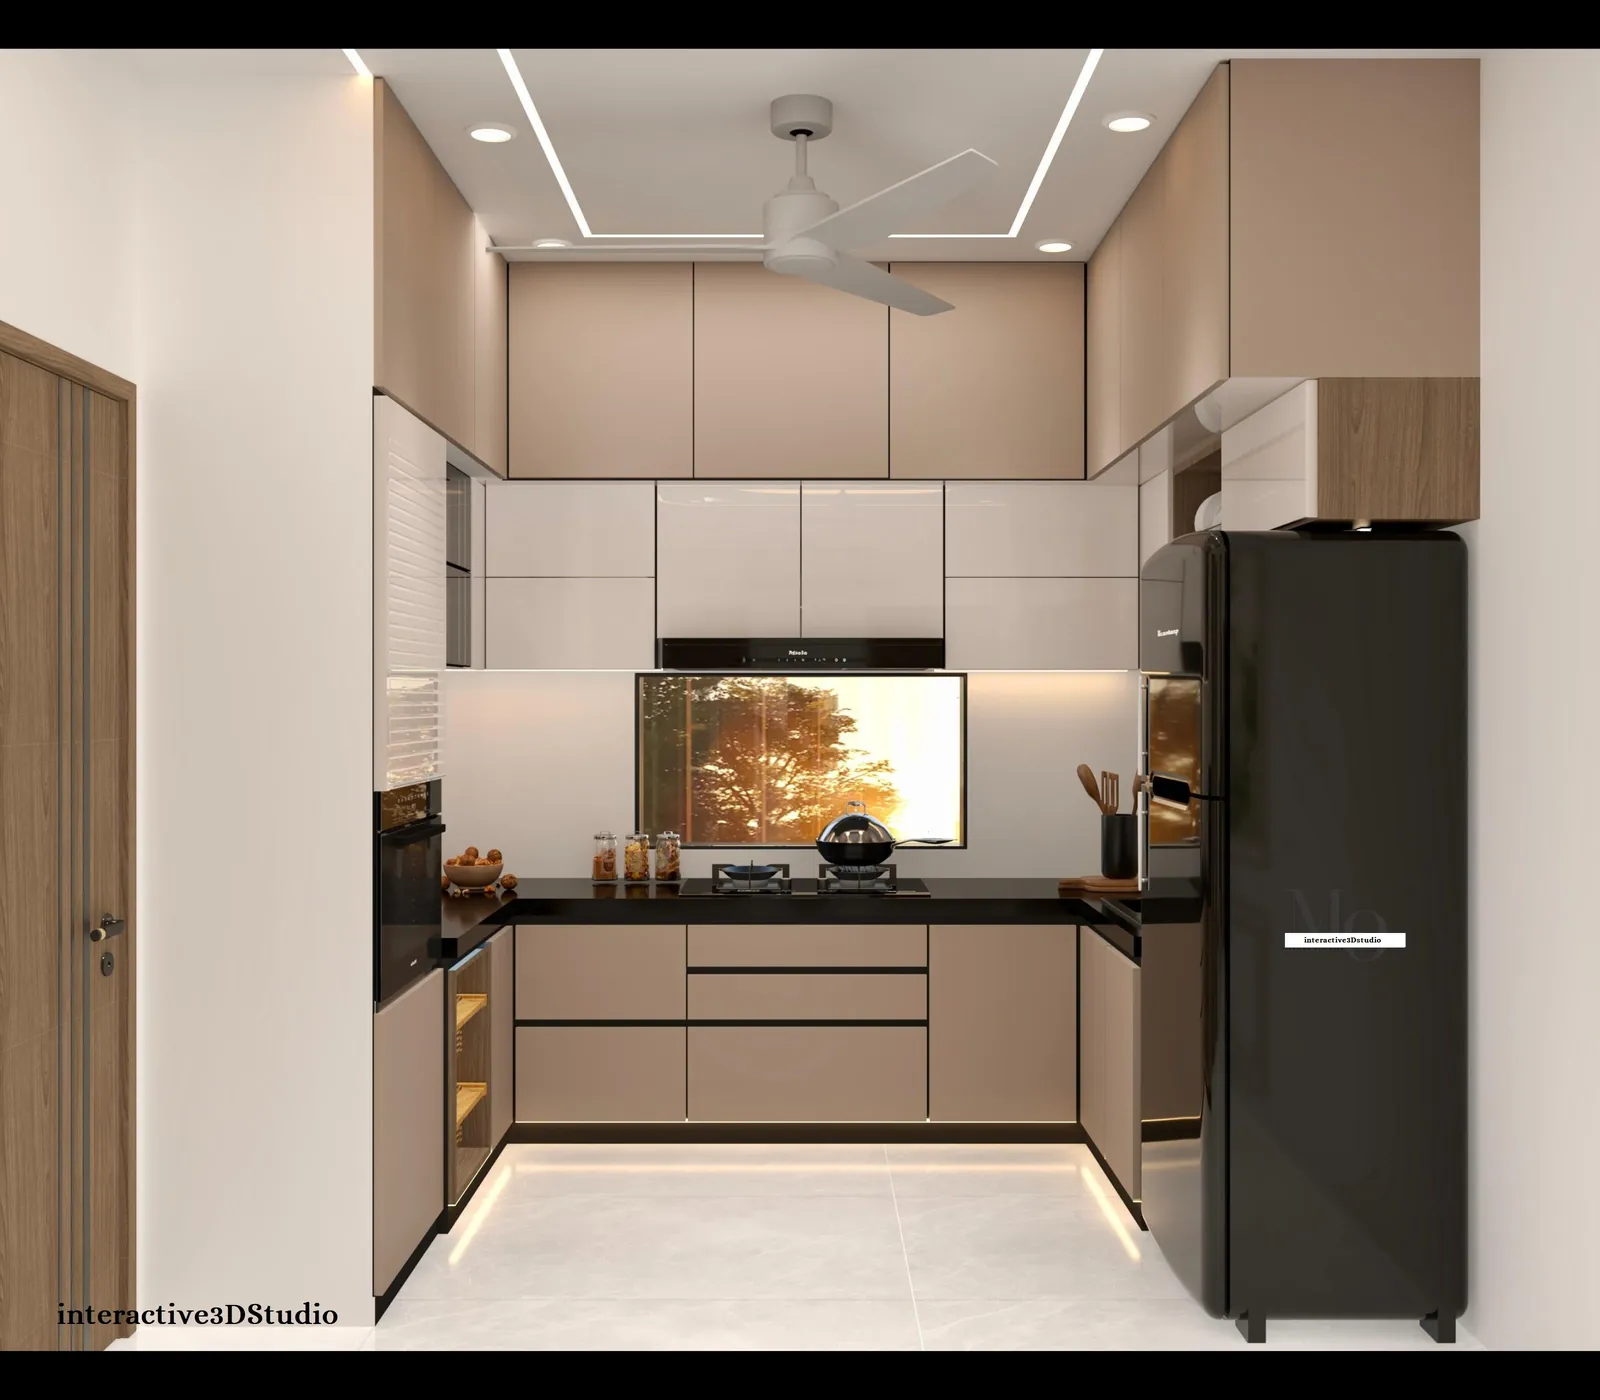
The kitchen is the hardest-working room in most homes, and in a 2 BHK it usually has to do a lot in a small space. A modular kitchen, made from factory-built cabinets fitted to your room, makes the most of it. Planning it well before ordering saves money and daily frustration.
Start with the layout
Most 2 BHK kitchens fit one of these layouts:
- L-shaped: counters along two walls that meet in a corner. It suits square or slightly long kitchens and leaves room to move.
- Parallel (galley): counters along two facing walls. It suits narrow kitchens and gives lots of counter space.
- Straight: everything along one wall. It suits very small kitchens or open-plan spaces.
Pick the layout that fits your room, not the one in a catalogue.
Keep the work triangle tight
The sink, hob and refrigerator are the three places you use most. In a good kitchen they form a compact triangle, close enough to save steps but not so close that you bump into each other.
Try not to put the refrigerator in a corner where its door hits a wall, and keep some counter space on both sides of the hob.
Fix the sink, hob and chimney first
These three depend on things that are hard to move:
- the sink needs water supply and drainage
- the hob needs a gas line or a power point
- the chimney needs a straight route for its duct to the outside
Decide their positions first. Everything else is planned around them.
Plan storage for real life
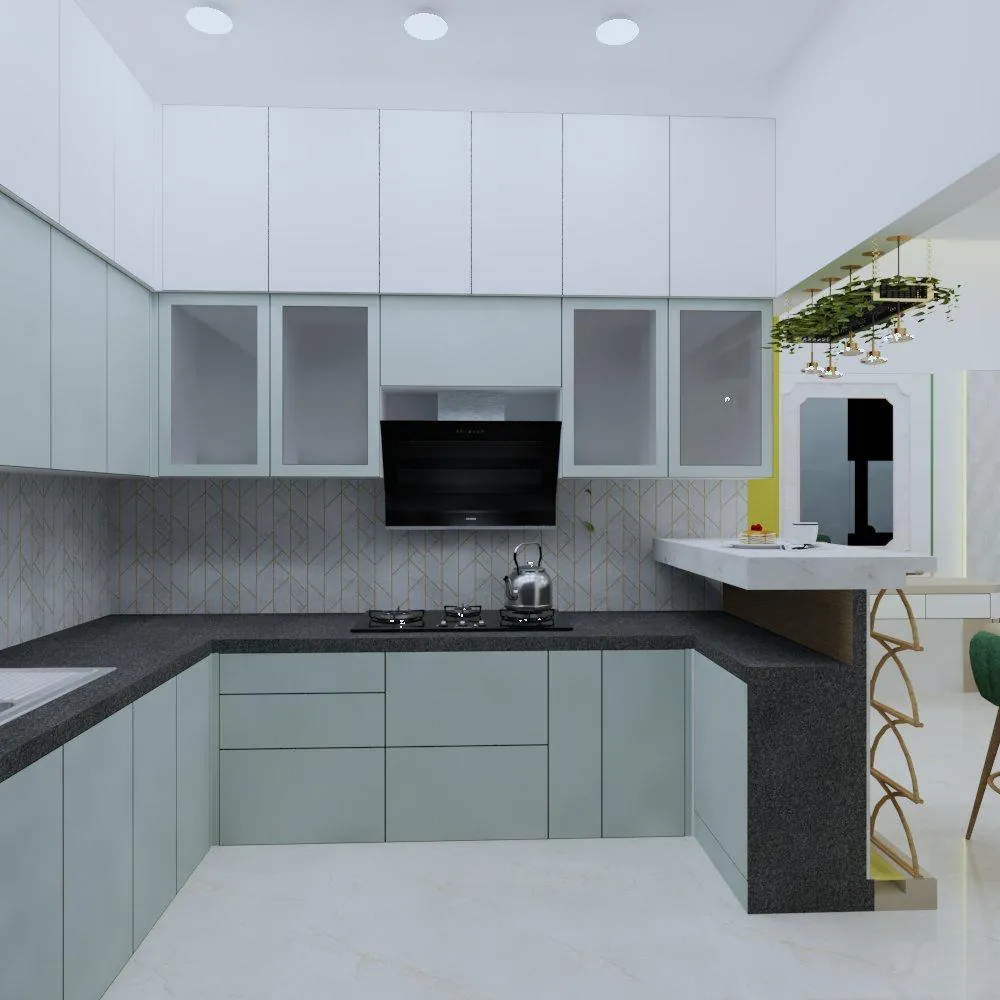
Good storage makes a small kitchen feel bigger:
- Tall units for groceries and appliances, from floor to ceiling
- Drawers instead of shelves in the base cabinets, so nothing hides at the back
- Corner solutions, such as carousel or pull-out units, so the corner is not wasted
- Overhead cabinets for things you use less often
- a pull-out bin under the sink
Choose materials that handle heat and water
The carcass (the cabinet box) should stand up to moisture, especially under the sink. Water-resistant plywood or a moisture-resistant board is a common choice.
For the shutters (the doors), laminate, acrylic and PU finishes are all popular. Laminate is tough and easy to maintain; acrylic and PU give a glossier look. Choose a countertop that resists heat and stains near the hob.
Light and ventilation
- Under-cabinet lights over the counter make cutting and cooking easier.
- Enough sockets above the counter for the mixer, kettle and other appliances.
- Good ventilation: the chimney, plus a window or exhaust fan if possible.
See it in 3D before ordering
Once cabinets are made, changes are expensive. A 3D design of your kitchen shows the layout, cabinets, colours and lighting, so you can adjust things before anything is ordered.
We design kitchens as part of our interior design service. See more kitchens in our interior work, or read the room-by-room guide to 2 BHK interiors.
Questions people ask
Which kitchen layout is best for a 2 BHK?
It depends on the room's shape. Most 2 BHK kitchens suit an L-shaped or a parallel layout. Choose the one that keeps the sink, hob and refrigerator close together and leaves enough space to move.
What should I decide first for a modular kitchen?
The positions of the sink, hob and chimney, because they depend on plumbing, gas and the exhaust duct. Cabinets and finishes are planned around them.
Can I see the kitchen design before it is made?
Yes. A 3D design shows the kitchen with its cabinets, colours and lighting, so you can change things before anything is ordered or built.